Elevate Your Real Estate with 3D-Visualization
What 3D visualisation means for real estate marketing in Finland today Modern visual tools let us turn technical plans into experiences that anyone can explore and judge. This shift is practical and strategic: visualisation is now a core part of marketing and the delivery process.
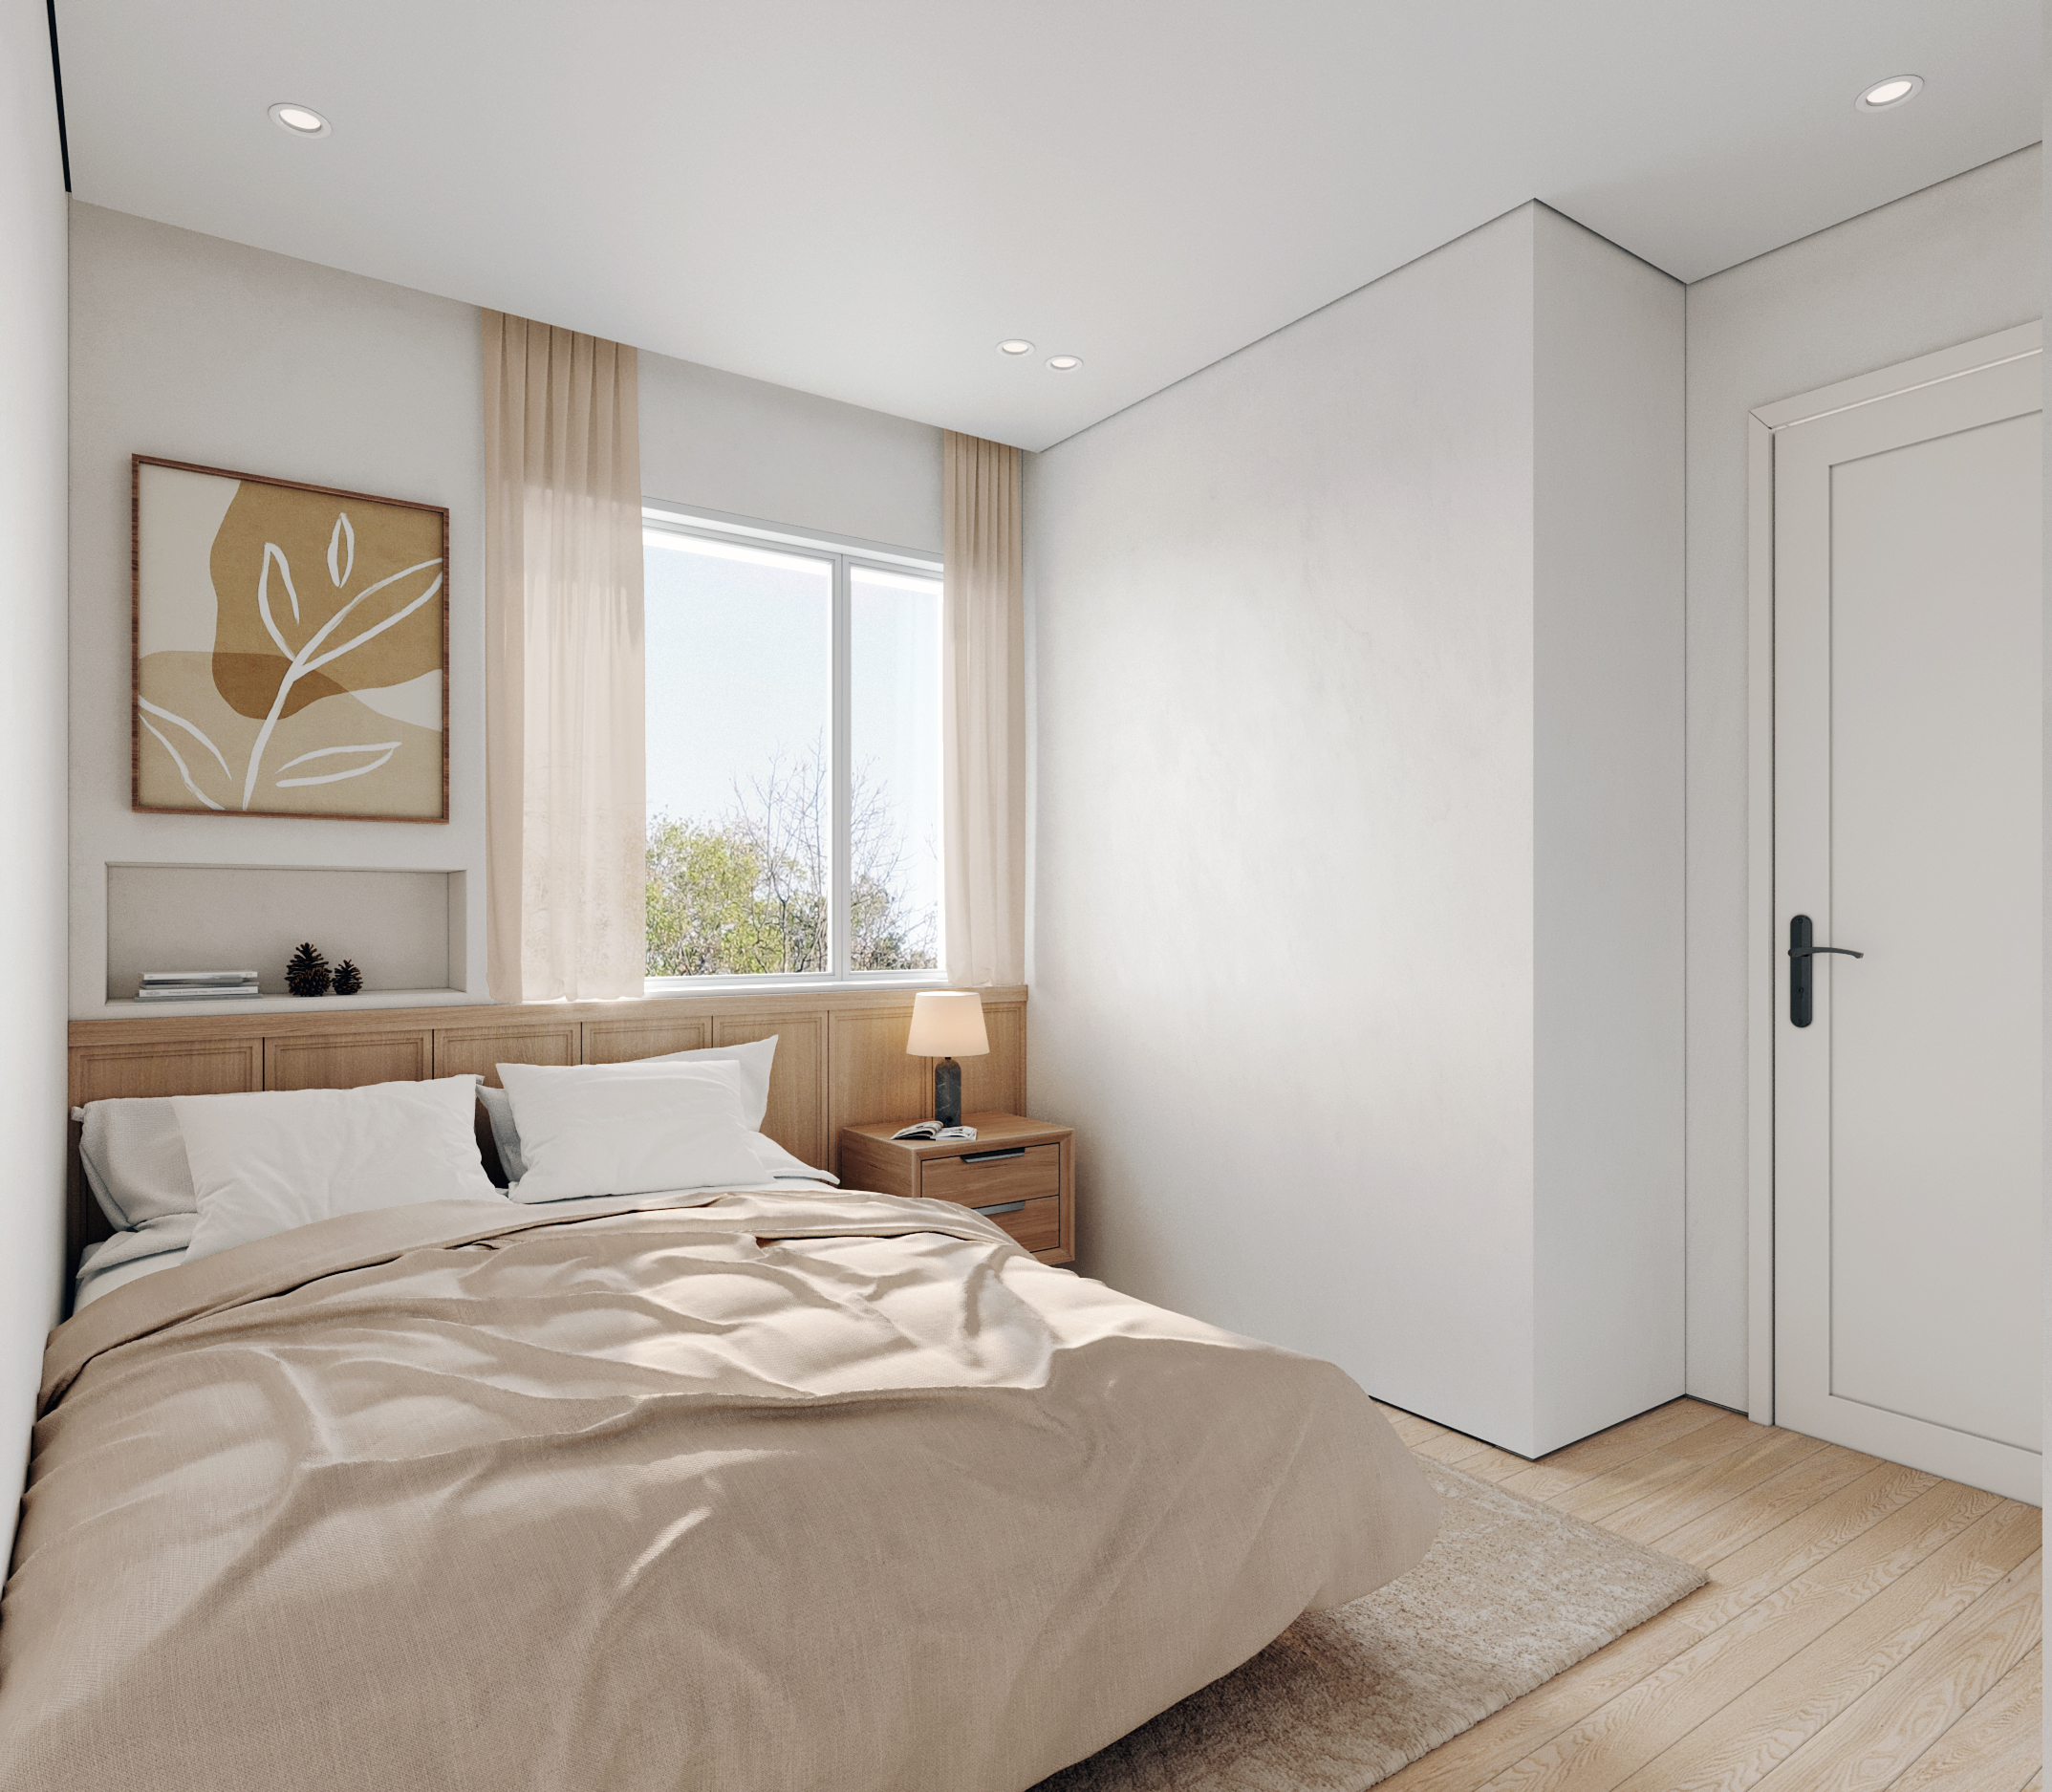
Elevate Your Real Estate with 3D-Visualization
We introduce a practical, revenue-linked upgrade to how property is presented in Finland. 3D-Visualization and modern visualization tools let buyers visit a future home before any ground is broken.
Our aim is to show how to use immersive visuals to explain layout, light and finishes. We cover interactive tours, photorealistic rendering, virtual staging and BIM collaboration.
Market benchmarks are clear: listings that use advanced assets often see 20–30% faster sales and up to 9% higher prices. That lifts enquiry quality and shortens the sales cycle.
We contrast “nice visuals” with decision-grade visuals that remove doubt for clients and stakeholders. We also flag what VR and AI add next to standard marketing and delivery workflows like digital twins.

Key Takeaways
Advanced visualisation speeds up transactions and can raise sale prices.
Decision-grade visuals communicate layout, light and finishes clearly.
BIM and digital twins connect marketing assets to delivery.
Interactive tours and photoreal renders boost listing attention.
Well-made visuals produce higher-quality enquiries and faster sales.
What 3D visualisation means for real estate marketing in Finland today
Modern visual tools let us turn technical plans into experiences that anyone can explore and judge. This shift is practical and strategic: visualisation is now a core part of marketing and the delivery process.
From wireframe models to photorealistic renderings and interactive tours
Early construction models from the 1980s were wireframes. They showed structure but not feel.
Today we produce photorealistic renderings, interactive tours and sunlight studies. These outputs show human-scale perspectives, textures and realistic light. They make materials and layout understandable for non-technical audiences.

How buyers, investors, and developers use visualisations to “visit” unbuilt properties
Buyers and potential buyers use virtual tours to evaluate flow, scale and daylight without a site visit. That helps relocating families and cross-border purchasers decide faster.
Investors include visualisation real assets in pitch decks and due diligence. Renderings and clickable models explain programme, quality and market position without physical access.
Developers rely on models to align marketing claims with delivery. This reduces disappointment and reputational risk during handover.
Layout & flow: walkthroughs reveal connections between rooms.
Light & atmosphere: sunlight studies show daily and seasonal changes.
Finishes & value: photoreal renders communicate specification and perceived price.
3D-Visualization, Real Estate: the core buyer and client benefits
Immersive visuals give buyers a near-tactile sense of space, reducing doubt and speeding decisions.
Clear spatial understanding
We explain why a model beats a flat floor plan for most buyers. A walkthrough clarifies room proportions, ceiling height and circulation in ways 2D plans cannot.
Higher engagement through interactivity
Interactive virtual tours keep attention longer than static photos. Features such as camera control, finish swaps and viewpoint selection let potential buyers test options and imagine living in the property.
Faster decision-making and fewer misunderstandings
When clients can see finishes and flow beforehand, viewings focus on value not correction. That reduces follow-up questions and shortens the sales cycle.
"Clarity breeds confidence: better visuals lead to quicker offers and fewer surprises."
Benchmarks support this. Listings using advanced visualization often reach sale up to 20–30% faster and can command up to 9% higher prices. In Finland's digital-first market, these tools boost marketing reach and improve lead quality.
Buyers understand layout sooner, so our teams spend less time re-explaining basics.
Interactive tools convert attention into intent by letting buyers try finishes and layouts.
Properties with tours show fewer surprises at viewing, keeping negotiations on value.
Virtual tours, walkthroughs, and interactive floor plans that sell the experience
We use visualization to make the lived experience obvious. Virtual walkthroughs and interactive plans let potential buyers judge flow, scale and daylight before a visit.
Virtual walkthroughs that show flow, room sizes, and connections between spaces
Walkthroughs act as a first viewing. They show adjacency and circulation so a buyer sees how rooms connect and whether a layout fits daily life.
Interactive 3D floor plans that help buyers test furniture layouts and use-cases
Interactive floor tools let buyers place furniture and test use-cases. This answers practical questions like whether a home office fits or an island suits the kitchen.
360° tours and dynamic sunlight studies to communicate natural light
360° tours give a self-directed, transparent view that builds trust. Dynamic sunlight studies show morning and afternoon lighting on the property, making the experience more concrete.
"When buyers can see flow and light, they decide with confidence."
FormatMain benefitBest forVirtual walkthroughShows flow & room scaleRemote buyers; first viewingInteractive floor planTests furniture & layoutsPractical buyer queries360° + sunlight studyCommunicates natural lightingTrust-building; lighting decisions
Result: these tools qualify interest, reduce wasted viewings and create clearer conversations about the features that matter to buyers.
Photorealistic renderings and virtual staging that increase perceived value
Photoreal renderings and virtual staging change how buyers perceive a property's quality before a visit. We use tight camera composition, accurate material response and believable shadow to produce images that read like finished photographs.
Why this matters: low-effort visuals leave doubts. High-detail renders show grain, joinery and layered lighting so potential buyers understand finish and fit.
Why staging works: NAR findings on buyer perception and offer uplift
Data from the NAR shows that 83% of buyers’ agents say staging helps buyers visualise a home. Twenty-six percent believe staging influences most buyers' perception. Seventeen percent report staged homes can raise offers by 1–5%.
"Staging helps buyers picture themselves in the home, improving perception and sometimes increasing offered value."
Virtual staging for multiple interior styles without physical furniture logistics
Virtual staging removes the cost and scheduling friction of physical furniture. We present several styles—Scandinavian minimal, warmer natural textures and executive modern—so marketing reaches different buyer segments quickly.
Interior visualisation for high-spec materials, layered lighting, and executive approvals
For high-spec projects we show material behaviour under layered lighting, detailed joinery and integrated systems. These visuals support executive approvals by making procurement choices clear and lowering perceived delivery risk.
Photoreal meaning: controlled camera angles, accurate materials, believable shadows and level of detail that feel photographic.
Marketing outputs: hero images for listings, campaign images for paid social and brochure visuals that keep brand positioning consistent.
Commercial effect: when buyers can read quality, perceived value rises and sales conversations focus on features not fixes.
Design clarity for planners, commissions, and stakeholders
We resolve planning questions by showing how spaces behave when people move through them.
Human-scale viewpoints give a pedestrian perspective and streetscape feeling that drawings cannot. These views let commissions "feel the scale" and test how façades meet the pavement.
Human-scale viewpoints for pedestrian perspective and streetscape feel
Walkable views show lobby flow, access routes and how a scheme sits in its context. Stakeholders see proportion, rhythm and public impact without technical translation.
Material behaviour in different lighting conditions
We run studies for morning light, overcast days and evening illumination. These renderings reveal how materials change in tone and texture under different lighting.
The outcome is a shared spatial reference that aligns clients, planners and decision-makers. That reduces rounds of explanation and speeds approvals.
Justify changes: use walkable views to explain lobby revisions and flow-based decisions.
Clarify approvals: renderings make proportions and context legible to the public and committees.
Fewer debates: stakeholders agree faster when materials and lighting are shown, not described.
Reducing cost and time across development, construction, and approvals
We cut waste and delay by using live digital models as the first line of prototyping. That reduces the need for costly physical mock-ups and speeds early decisions in development.
Lower prototyping and mock-up costs with virtual models
Virtual models let us test finishes, joinery and materials without spending on built mock-ups. This saves materials and logistics spend at the concept and tender level.
Early detection of design flaws to avoid expensive rework
Navigable models expose clearance issues, awkward adjacencies and constructability risks before site works begin. Spotting clashes early reduces on-site rework and dispute risk.
Faster iterations in real-time environments
Stakeholders react to a live model rather than static mark-ups. That shortens review cycles and compresses approval timelines, bringing investor milestones and pre-sales forward.
Measured signal: BIM can cut rework by up to 40%, meaning fewer late changes and cleaner handovers.
Financial lens: McKinsey finds 20–30% capital and operational savings when projects use digital twins and integrated models.
Practical outcome: faster approvals, less legal overhead from disputes, and lower construction contingency spend.
"When intent is clear in the model, there is less room for misinterpretation and fewer costly change orders."
Collaboration at scale: BIM, shared models, and fewer coordination gaps
Shared models turn fragmented coordination into a single, reliable source for every team. We rely on model-led workflows to keep design, construction and sales aligned from concept to handover.
A single source of truth
We use BIM and shared models so architects, engineers, developers and sales teams work from the same dataset. This reduces version mismatches and conflicting PDFs.
A single source for architects, engineers, developers and sales
Coordination gaps often show up as out-of-date drawings, siloed mark-ups or inconsistent room areas. We remove those risks by centralising data in one living model.
Why public-sector readiness matters
European procurement now expects model-based coordination. The EU BIM Task Group 2024 reports that 89% of public authorities have formally appointed BIM coordinators.
This matters in Finland: tenders and approvals increasingly favour teams that can deliver model-driven documentation and collaboration.
One model can serve multiple outputs: engineering coordination views, marketing-ready visualization for sales, and stakeholder views for planning approvals. When everyone reviews the same model, decisions happen faster and fewer review cycles are lost to clarification emails.
"When intent is clear in the model, coordination mistakes fall away and project momentum increases."
Less rework: fewer on-site clashes and clearer handovers for construction teams.
Faster decisions: aligned reviews reduce email chains and meeting rounds.
Tender readiness: model maturity strengthens bids and public-sector compliance.
Future-ready property visualisations with VR and AI
Using VR and machine intelligence, we spot layout faults and service clashes while designs are still flexible. That turns immersive walkthroughs from presentation tools into practical verification platforms.
VR walkthroughs for resolving layout logic and technical integration before build
We use headset reviews to test circulation and tight vertical spaces that are hard to read in 2D. Herzog & de Meuron's experience shows vertical complexity is easier to judge in immersion.
AI-assisted concept development accelerating mid-stage design by up to 50%
AI speeds optioning, mood boards and iteration. Zaha Hadid Architects report a ~50% acceleration in mid-stage development when AI assists concept work.
We combine fast AI generation with VR validation so clients and teams review several concepts in-context and choose with confidence.
What immersive tech could add next: audio, atmosphere, and multisensory cues
Emerging experiments layer audio, weather and basic scent cues to deepen presence. These cues help clients judge how a space will feel in the city, near green spaces or beside busy streets.
"Immersive validation reduces late changes, raises client confidence and clarifies go/no-go decisions on costly spaces."
VR verifies AV and MEP routing impact on user experience.
AI provides rapid options; human judgement selects and refines.
Multisensory layers increase emotional clarity for clients and stakeholders.
Conclusion
Decision-grade visuals turn curiosity into qualified interest and shorten the route from listing to offer.
We show how targeted visualization real estate assets — tours, renderings and interactive floor views — give buyers the clarity they need. That clarity increases engagement, lifts perceived value and speeds sales.
On the delivery side, shared models reduce approval rounds and cut rework. The result is faster time to market and fewer surprises at handover.
Our approach is not more images but a coherent buyer experience that makes a property feel tangible before it exists and credible once built.
Start small: commission a single rendering or virtual tour for one product, then scale into shared models and richer interactive services. Identify the asset that removes the biggest friction — layout, finishes or remote access — and we will help you prioritise next steps.
FAQ
What does 3D visualisation mean for property marketing in Finland today?
3D visualisation turns drawings and plans into immersive visuals that communicate space, materials and light. We use photoreal renderings, interactive tours and floor plans to help buyers, investors and developers explore unbuilt or refurbished properties. This reduces ambiguity during sales and planning, and speeds up decision‑making.
How do wireframe models differ from photorealistic renderings and interactive tours?
Wireframes show basic geometry and spatial relationships, useful early in design. Photorealistic renderings add materials, lighting and furniture for a near‑real impression. Interactive tours layer navigation and customisation so users can change finishes and test layouts, creating a richer buying experience.
How do visualisations help buyers, investors and developers “visit” unbuilt properties?
By replicating scale, flow and light, visuals let stakeholders assess usability and ambience without a physical visit. We provide walk‑throughs and 360° tours that show room sizes, circulation and daylight, enabling confident decisions before construction starts.
What are the core buyer and client benefits of these services?
Clients gain clearer spatial understanding than with 2D plans, higher engagement via interactive tours, and faster decisions with fewer misunderstandings at viewings. These advantages often translate into quicker sales and improved pricing power for developers and sellers.
Can visualisations really speed up sales and increase price points?
Yes. Well‑executed visuals and staging typically shorten sales cycles and can raise perceived value. Market benchmarks show faster transactions and measurable uplifts in offer levels when buyers can experience a property digitally.
How do virtual walkthroughs and interactive floor plans improve the selling experience?
Walkthroughs demonstrate flow and room relationships; interactive floor plans let buyers test furniture layouts and use cases. Together they create emotional connection and practical certainty, which boosts engagement and reduces time spent on repeat viewings.
What value does 360° touring and sunlight analysis add?
360° tours offer a complete spatial context, while dynamic sunlight studies communicate natural light across seasons and times of day. These tools help buyers evaluate comfort, orientation and energy implications before purchase.
Why does virtual staging increase perceived value?
Virtual staging shows a property’s potential without the cost and logistics of physical furniture. It allows multiple interior styles to be presented quickly, helping different buyer segments imagine the space and often prompting stronger offers.
How do interior visualisations support approvals and high‑spec projects?
Detailed interior renders demonstrate materials, layered lighting and finish quality for executive sign‑offs and marketing. They clarify design intent and reduce revisions during procurement and construction.
How do visual tools aid planners, commissioners and stakeholders?
We produce human‑scale viewpoints and streetscape visuals that show pedestrian experience and context. Materials and lighting studies reveal behaviour across conditions, helping planners and commissions assess impact and compliance.
Can 3D models reduce development and construction costs?
Yes. Virtual models cut prototyping and mock‑up expenses, enable early clash detection and avoid costly rework. Real‑time iterations shorten review cycles and support smoother approvals and build processes.
How does BIM integration improve coordination across teams?
BIM provides a single source of truth for architects, engineers, contractors and sales teams. Shared models reduce coordination gaps, streamline revisions and support efficient handovers throughout the project lifecycle.
What efficiency gains can digital twins and BIM deliver?
Measured outcomes include significant reductions in rework and faster decision loops. Some programmes report lower rework rates and capital or operational savings when digital models guide design, procurement and facilities management.
How can VR and AI make visualisations future‑ready?
VR supports immersive walkthroughs to validate layout logic and technical integration before build. AI accelerates concept development and automates repeat tasks, speeding mid‑stage design iterations and enabling more personalised buyer experiences.
Are these visualisation services suitable for investors and marketing teams?
Absolutely. Investors use visuals to assess asset potential and risk, while marketing teams leverage renderings and tours to attract buyers and communicate value. Visual tools shorten sales cycles and enhance campaign performance.
What turnaround times should we expect for renderings, tours and models?
Times vary by scope. Basic imagery and floor plans can be delivered in days, while complex photoreal scenes, virtual staging or interactive tours may take several weeks. We optimise workflows to meet launch schedules and approval milestones.
How do we manage revisions and custom finishes for client approvals?
We use iterative reviews with clear checkpoints, enabling quick updates to materials, lighting and furniture. Interactive environments let clients preview options in real time, reducing review rounds and accelerating sign‑offs.
Which deliverables do we receive with a typical visualisation package?
Deliverables usually include high‑resolution renderings, interactive 3D floor plans, virtual walkthroughs or 360° tours, and source models suitable for marketing or BIM workflows. We tailor packages to project needs and sales channels.
How do visualisations support sustainability and compliance discussions?
Visual and simulation tools demonstrate daylighting, material choices and energy‑related design decisions. They provide evidence for sustainability briefings and public consultations, supporting compliance with local regulations.
What budget ranges apply to different visualisation outputs?
Budgets depend on complexity, level of detail and interactivity. Simple still renderings are more affordable; full interactive tours, VR experiences or BIM‑level models require higher investment. We propose options aligned to your objectives and ROI expectations.
How do we choose the right level of detail for marketing versus construction needs?
Marketing requires photorealism and staging to sell experience; construction and approvals need accurate models, measurements and BIM data. We balance fidelity and cost by aligning deliverables with the target audience and project phase.
Which file formats and platforms are compatible with these visualisations?
We deliver common formats such as JPEG/PNG for images, WebGL or Matterport for tours, FBX/OBJ and IFC for models, and Unity or Unreal exports for immersive builds. We advise on platform choices to match your marketing and technical ecosystems.
How secure is our project data when sharing models and tours?
We follow best practices for data security, access control and versioning. Secure cloud sharing, password‑protected tours and controlled model access protect intellectual property and client confidentiality.
Can visualisations be repurposed across marketing channels and print?
Yes. High‑resolution renders and tour assets scale across websites, social media, brochures and sales suites. We provide adaptable files and guidance to maintain visual consistency across campaigns.